

04Penthouse in Be'er Ya'akov
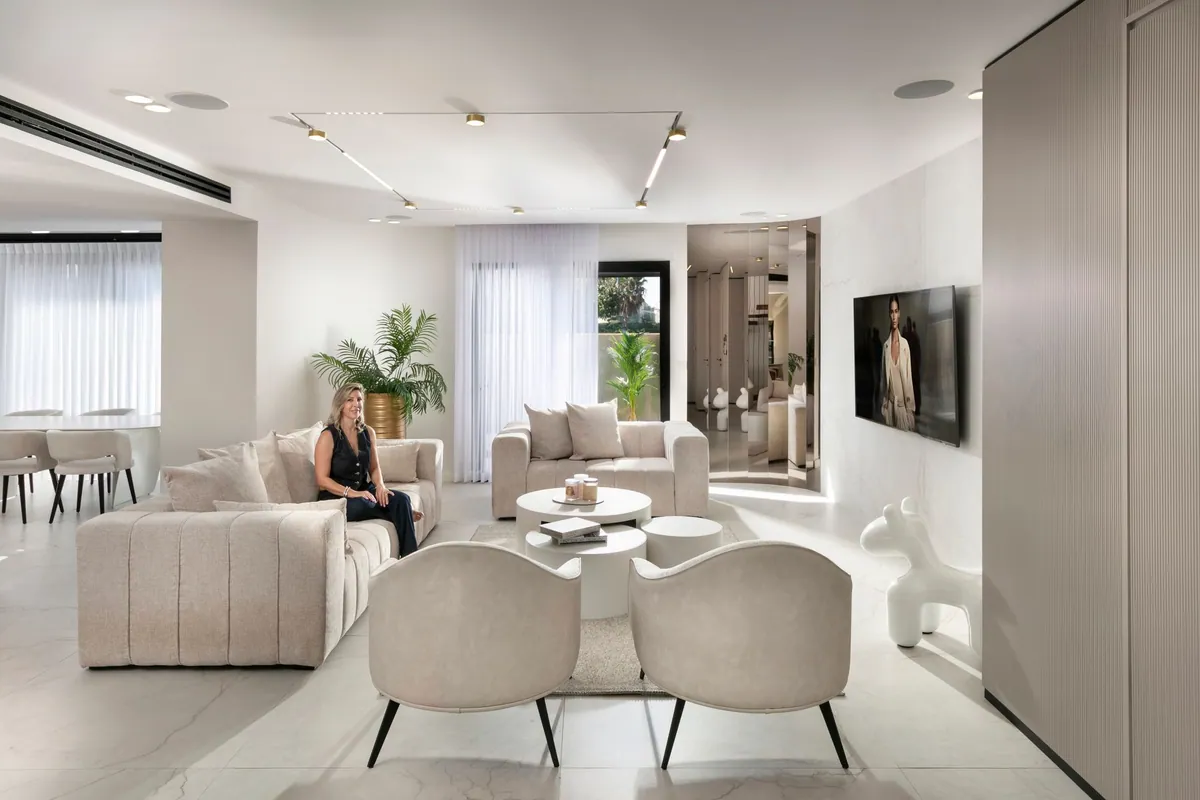
This penthouse in Be'er Ya'akov was designed for a young family with small children. The central space is open and long: a soft, rounded sofa on one side, a long kitchen island on the other, and between them a lit display wall running the full height. The dining area has a long table and cream chairs, and linear lighting above the island adds a calm line.
The palette of beige, stone and warm wood continues into the bathrooms. The bedroom has herringbone parquet and a glass partition that opens it to the bathroom, and the children's room has built-in cabinets with open niches and a baby bed. On the terrace, a relaxed seating corner faces the city.
Next project
05Private Home
Jerusalem
Planning your home? I would love to hear about it.